Geometric Reasoning and Applications
3. Geometric Modelling
Learning outcomes
- I can represent real-world objects using geometric models.
- I can estimate measurements using geometry.
- I can apply geometric reasoning to design problems.
- I can interpret geometric data.
- I can evaluate the accuracy of geometric models.
Introduction
How can an architect design a building before construction begins? How can an engineer estimate the amount of material required to manufacture a container? How can a city planner calculate the area of an irregular park? How can scientists estimate the size of objects that are difficult to measure directly?
These problems can be solved using geometric modelling.
Geometric modelling involves representing real-world objects, structures, and situations using mathematical shapes, measurements, and relationships.
A building might be represented by rectangular prisms. A water tank might be modelled as a cylinder. A curved roof might be approximated by part of a circle. An irregular plot of land might be divided into triangles and trapezoids.
These models simplify complicated situations so that we can calculate dimensions, estimate quantities, compare designs, and make informed decisions.
However, a mathematical model is not necessarily a perfect representation of reality. Real objects may have irregular surfaces, imperfect measurements, or features that are deliberately ignored.
An important part of geometric modelling is therefore understanding both what a model can tell us and where its limitations lie.
What Is a Geometric Model?
A geometric model is a mathematical representation of an object or situation using points, lines, angles, curves, two-dimensional shapes, or three-dimensional solids.
A model may be:
-
A labelled diagram of an object.
-
A scale drawing of a building.
-
A coordinate representation of a map.
-
A three-dimensional model of a container.
-
A collection of simple shapes representing a complex object.
-
An algebraic equation describing a geometric relationship.
For example, a cylindrical water tank can be represented using its radius and height.
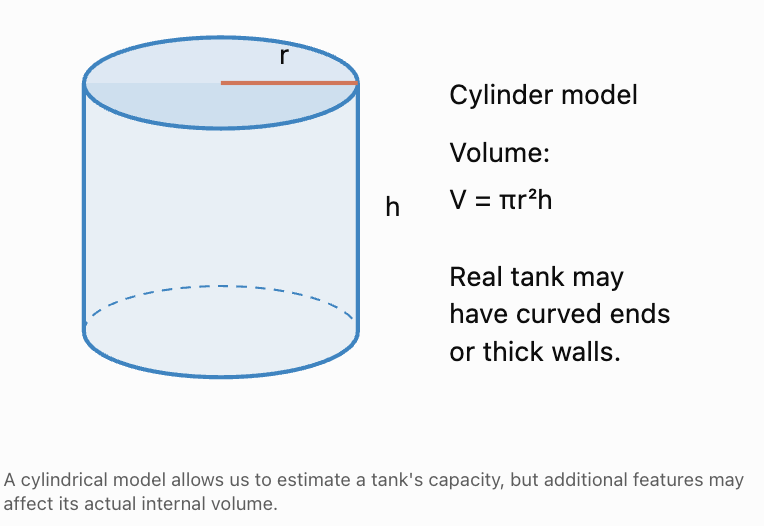
A model is useful when it captures the important features of the real object while remaining simple enough to analyse.
The Geometric Modelling Process
Geometric modelling is not just choosing a formula. It is a process of making assumptions, performing calculations, and evaluating results.
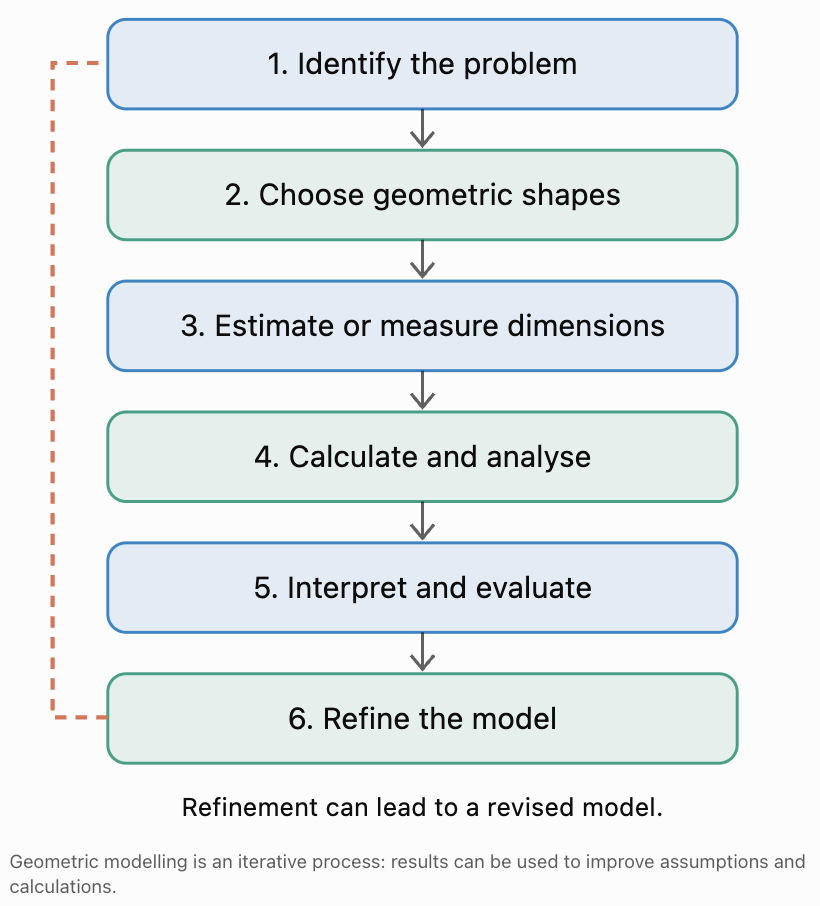
Step 1: Identify the Problem
Decide what needs to be calculated.
Examples include area, volume, distance, height, angle, material quantity, or cost.
Step 2: Choose an Appropriate Model
Represent the object using geometric shapes.
For example, a storage building might be modelled as a rectangular prism with a triangular-prism roof.
Step 3: Measure or Estimate Dimensions
Collect lengths, angles, radii, heights, or coordinates.
All measurements should use consistent units.
Step 4: Apply Mathematics
Use formulas, Pythagoras' theorem, trigonometry, similarity, coordinate geometry, or other appropriate techniques.
Step 5: Interpret the Result
Explain what the answer means in the original situation.
A calculated volume might represent storage capacity, while a calculated area might represent the amount of material required.
Step 6: Evaluate and Refine
Compare the model with reality.
Consider whether the assumptions were reasonable and whether a more detailed model would improve accuracy.
Representing Real-World Objects with Simple Shapes
Many complex objects can be approximated by combinations of familiar shapes.
|
Real-world object |
Possible geometric model |
|---|---|
|
Shipping box |
Rectangular prism |
|
Water tank |
Cylinder |
|
Football |
Sphere |
|
Ice-cream cone |
Cone |
|
Building roof |
Triangular prism |
|
Tent |
Triangular prism or pyramid |
|
Archway |
Rectangle and semicircle |
|
Garden pond |
Circle, ellipse, or composite shape |
|
Storage silo |
Cylinder and cone |
|
Irregular land plot |
Collection of triangles and trapezoids |
The most appropriate model depends on the purpose.
A spherical model of a ball may be sufficient for calculating approximate volume, but a detailed computer model may be needed to study its surface texture.
Worked Example 1: Modelling a Storage Building
A small storage building has:
-
A rectangular base measuring 10 m by 6 m.
-
Wall height of 4 m.
-
A symmetrical pitched roof rising 2 m above the walls.
Estimate the building's enclosed volume, assuming negligible wall and roof thickness.
The building can be divided into:
-
A rectangular prism.
-
A triangular prism.
Step 1: Rectangular prism volume
V₁ = 10 × 6 × 4
V₁ = 240 m³.
Step 2: Roof volume
The triangular cross-section has:
Base = 6 m.
Height = 2 m.
Area = ½ × 6 × 2 = 6 m².
Roof length = 10 m.
V₂ = 6 × 10 = 60 m³.
Step 3: Total volume
V = 240 + 60
Answer: Estimated enclosed volume = 300 m³.
The model assumes the roof has a uniform triangular cross-section and ignores internal supports, wall thickness, and other structural details.
Worked Example 2: Modelling a Storage Silo
A grain silo consists of a cylinder with a cone-shaped roof.
The cylinder has:
Radius = 3 m.
Height = 12 m.
The cone has:
Radius = 3 m.
Height = 2 m.
Calculate the total geometric volume of the exterior shape.
Cylinder:
V₁ = πr²h
= π(3²)(12)
= 108π m³.
Cone:
V₂ = ⅓πr²h
= ⅓π(3²)(2)
= 6π m³.
Total:
V = 114π
≈ 358.14 m³.
Answer: Approximately 358.14 m³.
This is the volume enclosed by the idealized outer shape, not necessarily the usable grain-storage capacity. The roof space may not be filled, and the walls occupy some volume.
Estimating Measurements Using Geometry
In many real-world situations, exact measurements are unavailable or difficult to obtain.
Geometry allows us to make useful estimates from limited information.
Common techniques include:
-
Using scale drawings.
-
Applying similarity and proportions.
-
Using trigonometry to estimate inaccessible heights.
-
Dividing irregular shapes into simpler regions.
-
Using coordinates to estimate distances.
-
Using known dimensions as reference measurements.
An estimate should be realistic and appropriately precise. Reporting a result to six decimal places is rarely justified when the original measurements were only approximate.
Scale Drawings and Scale Factors
A scale drawing represents an object at a different size while preserving its proportions.
For example, a scale of 1:100 means:
1 cm on the drawing represents 100 cm in reality.
Since 100 cm = 1 m:
1 cm on the drawing represents 1 m in reality.
For a scale of 1:n:
Actual length = Drawing length × n.
Drawing length = Actual length / n.
Both lengths must initially use the same units.
Worked Example 3: Interpreting a Floor Plan
A rectangular room measures 7.2 cm by 4.8 cm on a drawing with scale 1:50.
Find its actual dimensions and floor area.
Step 1: Actual length
7.2 × 50 = 360 cm = 3.6 m.
Step 2: Actual width
4.8 × 50 = 240 cm = 2.4 m.
Step 3: Floor area
A = 3.6 × 2.4
Answer: Dimensions = 3.6 m by 2.4 m; area = 8.64 m².
Worked Example 4: Estimating a Park's Area
A rectangular park is represented on a map by a rectangle measuring 5 cm by 3 cm.
The map scale is 1:2000.
Actual length:
5 × 2000 = 10,000 cm = 100 m.
Actual width:
3 × 2000 = 6000 cm = 60 m.
Area:
A = 100 × 60
Answer: Estimated park area = 6000 m².
This model would overestimate the area if the real park had significantly rounded corners or irregular boundaries inside the rectangle.
Estimating Heights Using Similar Triangles
When two triangles have equal corresponding angles, they are similar.
Their corresponding sides are proportional.
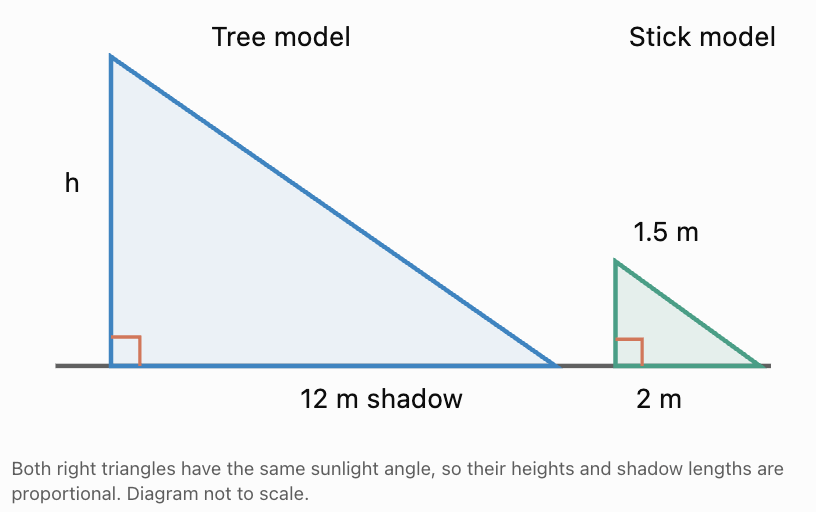
This allows us to estimate an object's height using its shadow.
Worked Example 5: Height of a Tree
A vertical measuring stick is 1.5 m tall and casts a shadow 2 m long.
At the same time, a tree casts a shadow 12 m long.
Assume the ground is level and sunlight reaches both objects at the same angle.
Let h represent the tree's height.
By similar triangles:
h/12 = 1.5/2.
Multiply by 12:
h = 12 × 1.5/2
Answer: Estimated tree height = 9 m.
Estimating Inaccessible Distances Using Trigonometry
Trigonometry is useful when direct measurement is impractical.
Worked Example 6: Estimating a Building's Height
A surveyor stands 40 m horizontally from a building.
The angle of elevation to the top is 38°.
The surveyor's instrument is 1.5 m above the ground.
Find the building's estimated height.
Vertical distance above instrument:
h = 40 tan 38°
h ≈ 31.25 m.
Add instrument height:
H = 31.25 + 1.5
Answer: Estimated building height ≈ 32.75 m.
The result assumes that the building is vertical and the ground between the instrument and building is level.
Estimating Irregular Areas
Irregular shapes can be approximated using rectangles, triangles, trapezoids, or circular regions.
A more detailed subdivision often improves the estimate, provided the measurements are reliable.
Worked Example 7: Irregular Garden
A garden is approximated by three non-overlapping regions:
-
Rectangle: 8 m by 5 m.
-
Triangle: base 4 m, perpendicular height 3 m.
-
Semicircle: radius 2 m.
Rectangle:
A₁ = 8 × 5 = 40 m².
Triangle:
A₂ = ½ × 4 × 3 = 6 m².
Semicircle:
A₃ = ½π(2²) = 2π m².
Total:
A = 40 + 6 + 2π
≈ 52.28 m².
Answer: Estimated garden area ≈ 52.28 m².
The accuracy depends on how closely these shapes follow the garden's actual boundary.
Estimation and Significant Figures
Measurements are rarely exact.
Suppose a room is measured as:
Length = 5.2 m.
Width = 3.7 m.
Its calculated area is:
A = 5.2 × 3.7 = 19.24 m².
If the original dimensions are only accurate to the nearest 0.1 m, reporting the area as 19.240000 m² would imply unjustified precision.
A sensible report might be:
Estimated area ≈ 19.2 m².
The appropriate precision depends on the measurement quality and the intended use.
Applying Geometric Reasoning to Design Problems
Geometric modelling is especially useful when a design must satisfy constraints.
Examples include:
-
A container must hold a specified volume.
-
A ramp must rise to a given height.
-
A roof must fit a building of known width.
-
A package must minimize material use.
-
A walkway must fit within an available area.
A constraint is a condition that the design must satisfy.
A design objective is something the designer wants to achieve, such as minimizing cost, maximizing capacity, or improving accessibility.
Worked Example 8: Designing a Cylindrical Container
A manufacturer wants to design a closed cylindrical container with a volume of 1000 cm³.
One proposed design has radius 5 cm.
Find the required height.
Volume formula:
V = πr²h.
Substitute:
1000 = π(5²)h.
1000 = 25πh.
Rearrange:
h = 1000/(25π)
h = 40/π
≈ 12.73 cm.
Answer: Required height ≈ 12.73 cm.
Now estimate the material needed for the idealized closed cylinder.
SA = 2πr² + 2πrh.
SA = 2π(25) + 2π(5)(40/π).
SA = 50π + 400
≈ 557.08 cm².
Answer: The idealized container requires approximately 557.08 cm² of surface material.
This excludes seams, thickness, manufacturing waste, and any lid overlap.
Worked Example 9: Comparing Two Container Designs
Two closed cylindrical containers must each hold 1000 cm³.
Design A has radius 5 cm.
Design B has radius 6 cm.
Which requires less surface material?
For a fixed volume:
h = V/(πr²).
The closed-cylinder surface area is:
SA = 2πr² + 2πrh.
Substitute the height expression:
SA = 2πr² + 2V/r.
Design A
r = 5.
SA_A = 2π(25) + 2000/5
= 50π + 400
≈ 557.08 cm².
Design B
r = 6.
SA_B = 2π(36) + 2000/6
= 72π + 333.33...
≈ 559.53 cm².
Difference:
559.53 − 557.08 ≈ 2.45 cm².
Conclusion: Design A uses approximately 2.45 cm² less surface material.
The difference is small. A practical manufacturer would also consider stability, stacking, lid design, and production cost.
Worked Example 10: Designing a Roof
A building is 12 m wide.
A symmetrical pitched roof has a rise of 3 m from the top of the walls to the ridge.
Find the length of each sloping roof section from eave to ridge, assuming no overhang.
Half the building width:
12/2 = 6 m.
Use Pythagoras:
L² = 6² + 3²
L² = 45.
L = √45
≈ 6.71 m.
Answer: Each sloping section is approximately 6.71 m long.
If the building is 15 m long, the total area of the two rectangular roof slopes is:
A = 2 × 15 × √45
≈ 201.25 m².
Answer: Idealized roof area ≈ 201.25 m².
Additional material would be needed for overlaps, cuts, and overhangs.
Worked Example 11: Designing a Ramp
A raised entrance is 0.6 m above the surrounding ground.
The designer proposes a straight ramp with a gradient of 1:12, meaning 1 unit of vertical rise for every 12 units of horizontal run.
Required horizontal run:
12 × 0.6 = 7.2 m.
Sloping length:
L = √(7.2² + 0.6²)
L = √52.20
≈ 7.22 m.
Angle:
θ = tan⁻¹(0.6/7.2)
≈ 4.76°.
Answers: Horizontal run = 7.2 m; sloping length ≈ 7.22 m; angle ≈ 4.76°.
A complete design must also check applicable accessibility and building requirements. The geometry alone does not establish compliance.
Worked Example 12: Choosing a Packaging Design
Two rectangular boxes have the same volume of 1000 cm³.
Box A: 10 cm × 10 cm × 10 cm.
Box B: 20 cm × 10 cm × 5 cm.
Both volumes are:
V = 1000 cm³.
Box A surface area
SA_A = 6 × 10²
= 600 cm².
Box B surface area
SA_B = 2(20 × 10 + 20 × 5 + 10 × 5)
= 2(200 + 100 + 50)
= 700 cm².
Conclusion: Box A requires 100 cm² less surface material.
For these two designs, the cube is more material-efficient. However, shape selection may also depend on the object being packaged.
Interpreting Geometric Data
Geometric data may be presented as:
-
Tables of dimensions.
-
Scale drawings and maps.
-
Coordinate points.
-
Angles and distances.
-
Cross-sectional diagrams.
-
Area and volume measurements.
-
Digital design models.
Interpreting geometric data means understanding what these measurements represent and how they relate to one another.
Coordinates and Real-World Positions
A coordinate system can represent locations on a map, building plan, or design drawing.
The distance between two points A(x₁, y₁) and B(x₂, y₂) is:
d = √((x₂ − x₁)² + (y₂ − y₁)²)
Worked Example 13: Planning a Walkway
A park map uses coordinates measured in metres.
A fountain is located at A(3, 4).
A playground is located at B(15, 9).
Find the straight-line distance between them.
d = √((15 − 3)² + (9 − 4)²)
d = √(12² + 5²)
d = √169
Answer: 13 m.
This represents the direct distance, not necessarily the distance along an existing path.
Interpreting a Measurement Table
Suppose three rectangular storage areas have the following dimensions.
|
Area |
Length |
Width |
|---|---|---|
|
A |
8 m |
6 m |
|
B |
10 m |
5 m |
|
C |
12 m |
4 m |
Calculate each area.
Area A:
8 × 6 = 48 m².
Area B:
10 × 5 = 50 m².
Area C:
12 × 4 = 48 m².
Although Area C is the longest, it does not have the greatest area.
Conclusion: Area B is largest at 50 m².
This illustrates why one dimension alone is insufficient to compare two-dimensional size.
Worked Example 14: Interpreting Volume Data
Three cylindrical tanks have the following dimensions.
|
Tank |
Radius |
Height |
|---|---|---|
|
A |
2 m |
6 m |
|
B |
3 m |
3 m |
|
C |
1.5 m |
10 m |
Use V = πr²h.
Tank A:
V_A = π(2²)(6) = 24π ≈ 75.40 m³.
Tank B:
V_B = π(3²)(3) = 27π ≈ 84.82 m³.
Tank C:
V_C = π(1.5²)(10) = 22.5π ≈ 70.69 m³.
Conclusion: Tank B has the greatest volume.
Even though Tank C is tallest, its smaller radius reduces its capacity.
This is because the radius is squared in the volume formula.
Interpreting Scale and Proportion
If an object is enlarged by a positive linear scale factor k:
Length changes by k.
Area changes by k².
Volume changes by k³.
Worked Example 15: Scaling a Prototype
A model container has:
Volume = 250 cm³.
Surface area = 180 cm².
The full-size version has a linear scale factor of 4.
Full-size volume:
V = 250 × 4³
= 250 × 64
= 16,000 cm³.
Full-size surface area:
SA = 180 × 4²
= 180 × 16
= 2880 cm².
Answers: Volume = 16,000 cm³; surface area = 2880 cm².
This assumes the full-size container is geometrically similar to the prototype.
Interpreting Geometric Graphs
Graphs can show how one measurement changes when another changes.
For a cylinder with fixed height h:
V = πhr².
Therefore, volume is proportional to r², not r.
For a cylinder with fixed radius r:
V = πr²h.
Therefore, volume is directly proportional to height.
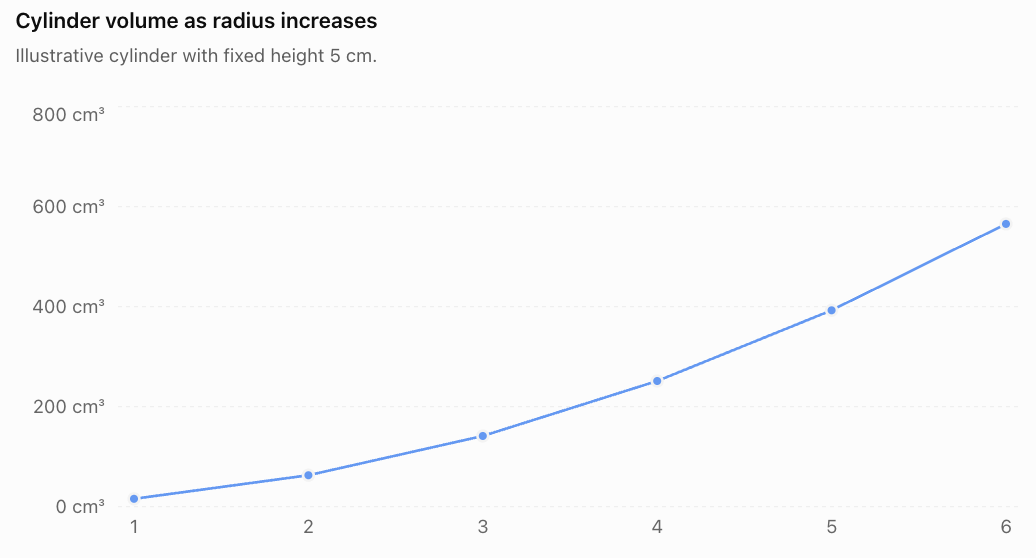
If the radius doubles while height stays constant:
V_new = π(2r)²h
= 4πr²h
= 4V_original.
Doubling the radius quadruples the volume of a cylinder of fixed height.
Understanding this relationship is important when interpreting geometric measurements and designing containers.
Evaluating the Accuracy of Geometric Models
A mathematical model is useful only if its assumptions and measurements are appropriate for the problem.
A model can be mathematically correct while still producing an inaccurate prediction of the real world.
For example, a spherical model of Earth is useful for many calculations, but Earth is not a perfect sphere.
Similarly, modelling a water tank as a cylinder may ignore wall thickness, rounded ends, and internal components.
Accuracy, Precision, and Error
Accuracy describes how close a result is to the true or accepted value.
Precision describes the resolution or repeatability of measurements.
Absolute error is the magnitude of the difference between an estimate and the reference value.
Absolute error = |Estimated value − Reference value|
Percentage error = (Absolute error / |Reference value|) × 100%
Percentage error requires a nonzero reference value.
Worked Example 16: Evaluating an Area Estimate
A geometric model estimates a garden's area as 85 m².
A more accurate survey determines the area to be 82 m².
Absolute error:
|85 − 82| = 3 m².
Percentage error:
(3/82) × 100%
≈ 3.66%.
Answers: Absolute error = 3 m²; percentage error ≈ 3.66%.
The model overestimates the garden area.
Sources of Error
Geometric models can be inaccurate because of several factors.
Measurement Error
A tape measure, ruler, or angle-measuring instrument has limited precision.
Simplifying Assumptions
A real object may not be perfectly circular, rectangular, vertical, or symmetrical.
Rounding Error
Rounding intermediate calculations can introduce small errors.
Scale Error
A printed or displayed scale drawing may have been resized.
Model Selection Error
A cylinder may be a poor approximation for a container with strongly tapered sides.
Construction Variation
The actual manufactured object may differ slightly from its design dimensions.
Worked Example 17: Effect of Measurement Error
A square plate is measured as having side length 10.0 cm.
Suppose the actual side length could be anywhere from 9.9 cm to 10.1 cm.
Estimated area:
A = 10.0² = 100 cm².
Minimum possible area:
A_min = 9.9² = 98.01 cm².
Maximum possible area:
A_max = 10.1² = 102.01 cm².
Therefore, the area could lie between:
98.01 cm² and 102.01 cm².
A small uncertainty in side length produces a larger absolute uncertainty in area.
Worked Example 18: Why Volume Is Sensitive to Radius
A spherical object has estimated radius 10 cm.
Estimated volume:
V = ⁴⁄₃π(10³)
≈ 4188.79 cm³.
Suppose the true radius is 10.5 cm.
Actual volume:
V_actual = ⁴⁄₃π(10.5³)
≈ 4849.05 cm³.
Percentage underestimate relative to the actual volume:
((4849.05 − 4188.79)/4849.05) × 100%
≈ 13.62%.
Conclusion: A 5% underestimate in radius produces approximately a 13.62% underestimate in volume relative to the true volume.
The volume difference is substantial because radius is cubed.
Comparing Different Models
Suppose a pond has an irregular outline.
Three possible models are:
-
A rectangle.
-
An ellipse.
-
A collection of small measured trapezoids.
The rectangular model may be easiest to calculate but could be inaccurate.
The ellipse may better match a smoothly curved pond.
A detailed subdivision may provide a more accurate estimate if the boundary measurements are reliable.
The best model is not always the most complicated model. It is the one that provides sufficient accuracy for the intended decision.
Worked Example 19: Comparing Two Pond Models
A pond has approximate maximum length 20 m and maximum width 12 m.
Model A: Rectangle
A = 20 × 12
= 240 m².
Model B: Ellipse
An ellipse has area:
A = πab
where a and b are its semi-major and semi-minor axes.
a = 10 m.
b = 6 m.
A = π(10)(6)
= 60π
≈ 188.50 m².
The models differ by:
240 − 188.50 = 51.50 m².
As a percentage of the elliptical estimate:
(51.50/188.50) × 100%
≈ 27.32%.
Conclusion: The choice of model makes a significant difference.
Without actual boundary measurements, we cannot say which estimate is more accurate. We can only identify the assumptions and compare their predictions.
Improving a Geometric Model
A model can often be improved by:
-
Collecting more accurate measurements.
-
Dividing complex objects into smaller regions.
-
Replacing unsuitable shapes with better approximations.
-
Including important physical features.
-
Checking calculations against measured results.
-
Using appropriate units and precision.
-
Testing how sensitive the result is to changes in measurements.
For example, a simple model of a storage tank might ignore wall thickness. A refined model could use the tank's internal radius and height rather than its external dimensions.
Real-World Applications of Geometric Modelling
Architecture
Architects use scale drawings and three-dimensional models to plan buildings, calculate dimensions, and estimate materials.
Engineering
Engineers use geometric models to design components, test dimensions, and compare alternative solutions.
Geography and surveying
Surveyors use coordinates, triangulation, and scaled maps to estimate distances, areas, and elevations.
Product design and manufacturing
Designers use prototypes to investigate size, shape, capacity, material use, and manufacturing constraints.
Integrated Design Investigation: A School Garden
A school plans to create a rectangular garden measuring 12 m by 8 m.
A circular pond of radius 1.5 m will be placed inside the garden.
The remaining area will be covered with grass.
A fence will surround the rectangular garden, leaving a 2 m-wide entrance.
Grass costs $15 per square metre.
Fencing costs $40 per metre.
Part A: Garden Area
A = 12 × 8
Garden area = 96 m².
Part B: Pond Area
A = πr²
= π(1.5²)
= 2.25π
≈ 7.07 m².
Part C: Grass Area
A_grass = 96 − 2.25π
≈ 88.93 m².
Part D: Grass Cost
Cost = (96 − 2.25π) × 15
≈ $1334.00.
Part E: Fencing Length
Perimeter:
P = 2(12 + 8)
= 40 m.
Subtract the entrance:
40 − 2 = 38 m.
Part F: Fencing Cost
Cost = 38 × 40
= $1520.
Part G: Total Estimated Cost
Total = Grass cost + Fencing cost
≈ 1334.00 + 1520
Total estimated cost ≈ $2854.00.
Part H: Evaluate the Model
The model assumes:
-
The garden is exactly rectangular.
-
The pond is exactly circular.
-
The measurements are accurate.
-
Grass is purchased by exact area.
-
No extra grass is required for waste.
-
Fencing costs are uniform.
-
Installation and labour costs are excluded.
A more realistic budget would include waste allowances, labour, site preparation, and additional materials.
This investigation illustrates the complete modelling process: representing the situation, calculating quantities, interpreting costs, and evaluating limitations.
Common Mistakes
Mistake 1: Assuming a Model Is Identical to Reality
A model is a simplified representation, not an exact copy.
Mistake 2: Choosing an Unsuitable Shape
A rectangular model may be inappropriate for a highly irregular object.
Mistake 3: Ignoring Important Dimensions
Volume calculations require three-dimensional information.
Mistake 4: Confusing Drawing Measurements with Actual Measurements
Always apply the scale factor correctly.
Mistake 5: Applying the Linear Scale Factor to Area or Volume
Area changes by the square of the scale factor.
Volume changes by the cube.
Mistake 6: Using Inconsistent Units
Convert all measurements into compatible units before calculating.
Mistake 7: Confusing Radius and Diameter
The radius is half the diameter.
Mistake 8: Assuming an Estimate Is Exact
A result calculated from approximate measurements is also approximate.
Mistake 9: Reporting Too Many Decimal Places
The precision of the answer should reflect the precision of the measurements.
Mistake 10: Ignoring Internal Dimensions
A container's external volume is not necessarily its usable capacity.
Mistake 11: Forgetting Material Waste
Construction and manufacturing often require extra materials.
Mistake 12: Ignoring Overlapping Regions
Composite areas and volumes must not double-count shared regions.
Mistake 13: Choosing a Model Without Explaining Assumptions
A complete model should state its simplifying conditions.
Mistake 14: Comparing Models Without a Reference Measurement
Two models may give different estimates, but the difference alone does not reveal which is more accurate.
Mistake 15: Misinterpreting Geometric Data
A taller cylinder does not necessarily have a greater volume than a shorter cylinder.
Mistake 16: Confusing Absolute and Percentage Error
Absolute error uses the original measurement units.
Percentage error expresses the difference relative to a reference value.
Mistake 17: Ignoring the Purpose of the Model
A simple model may be sufficient for a rough estimate but inadequate for manufacturing.
Mistake 18: Failing to Evaluate the Result
Always ask whether the answer is reasonable and useful in the real-world situation.
Key Terms
-
Geometric Modelling: Representing real-world objects or situations using geometry.
-
Mathematical Model: A mathematical representation of a real situation.
-
Approximation: A value or representation close to, but not necessarily equal to, the true value.
-
Estimate: An approximate calculation based on available information.
-
Assumption: A condition accepted to simplify a model.
-
Constraint: A requirement that a design must satisfy.
-
Design Objective: A goal such as minimizing material use or maximizing capacity.
-
Scale Drawing: A drawing in which lengths are proportional to actual lengths.
-
Scale Factor: The ratio between corresponding dimensions.
-
Similarity: Equality of shape with proportional corresponding lengths.
-
Composite Figure: A figure made from simpler shapes.
-
Cross-Section: A shape formed by cutting a solid with a plane.
-
Surface Area: The total area of a solid's surfaces.
-
Volume: The amount of three-dimensional space occupied by a solid.
-
Capacity: The amount a container can hold.
-
Coordinate Geometry: The study of geometry using coordinates and algebra.
-
Triangulation: Using triangles and measured relationships to determine positions or distances.
-
Trigonometry: Mathematics relating angles and side lengths.
-
Gradient: The ratio of vertical change to horizontal change.
-
Prototype: An early model used to test a design.
-
CAD: Computer-Aided Design.
-
Geometric Data: Measurements and relationships describing shapes or positions.
-
Accuracy: Closeness to a true or accepted value.
-
Precision: Fineness or repeatability of measurements.
-
Absolute Error: The magnitude of the difference between an estimate and a reference value.
-
Percentage Error: Error expressed as a percentage of the reference value.
-
Measurement Uncertainty: A range or quantity describing uncertainty in a measurement.
-
Model Refinement: Improving a model using better measurements or assumptions.
-
Sensitivity: How strongly a result changes when an input changes.
-
Optimization: Finding the best solution under specified conditions.
-
Validation: Comparing a model's predictions with observations or reliable measurements.
-
Real-World Interpretation: Explaining what a mathematical result means in context.
Key Takeaways
-
Geometric models simplify real-world objects and situations.
-
Common shapes can represent complicated structures.
-
A model should be chosen according to the problem's purpose.
-
Scale drawings preserve proportions.
-
Similar triangles can estimate inaccessible heights and distances.
-
Trigonometry can calculate unknown measurements.
-
Composite shapes help approximate irregular areas and volumes.
-
Design problems often involve constraints and objectives.
-
Surface area is useful for estimating material requirements.
-
Volume is useful for estimating capacity.
-
Coordinate geometry helps model positions and distances.
-
Tables and graphs can reveal geometric relationships.
-
A linear scale factor k changes area by k² and volume by k³.
-
All measurements contain some degree of uncertainty.
-
A mathematically correct model can still be inaccurate in practice.
-
Model assumptions should be stated clearly.
-
Absolute and percentage error help evaluate estimates.
-
Small dimension errors can produce larger area and volume errors.
-
Model refinement can improve accuracy and usefulness.
-
A complete geometric model includes representation, calculation, interpretation, and evaluation.
Check Your Understanding
Show your working. State assumptions where appropriate and round answers sensibly.
Question 1: Choosing a Model
Suggest a suitable geometric model for each object:
a) A shipping box.
b) A cylindrical water tank.
c) A football.
d) A tent with a triangular cross-section.
e) A storage silo with a conical roof.
Question 2: Scale Drawing
A rectangular room measures 6 cm by 4 cm on a scale drawing of 1:100.
Find its actual dimensions and area.
Question 3: Similar Triangles
A 2 m pole casts a shadow 3 m long.
At the same time, a tree casts a shadow 15 m long.
Estimate the tree's height.
Question 4: Building Height
A surveyor stands 35 m from a building.
The angle of elevation to the top is 40°.
The surveyor's instrument is 1.4 m above the ground.
Estimate the building's height.
Question 5: Composite Area
A garden is modelled as a rectangle measuring 10 m by 6 m with a semicircle attached along a 6 m side.
Estimate its area.
Question 6: Storage Box
A rectangular storage box measures 15 cm by 10 cm by 8 cm.
Find:
a) Its volume.
b) Its total surface area if it is closed.
Question 7: Cylindrical Tank
A cylindrical tank has internal radius 2 m and height 5 m.
Find its capacity in litres.
Question 8: Building Model
A building is modelled as a rectangular prism measuring 12 m by 8 m by 5 m, with a triangular-prism roof of height 2 m.
The triangular roof cross-section has base 8 m, and the roof extends along the 12 m length.
Find the total enclosed volume.
Question 9: Coordinate Distance
Two points on a park map have coordinates:
A(2, 3)
B(14, 8).
Coordinates are measured in metres.
Find their straight-line distance.
Question 10: Container Design
A closed cylindrical container must have volume 500 cm³.
Its radius is 4 cm.
Find:
a) The required height.
b) Its total surface area.
Question 11: Comparing Boxes
Two boxes have dimensions:
Box A: 8 cm × 8 cm × 8 cm.
Box B: 16 cm × 8 cm × 4 cm.
Find:
a) The volume of each box.
b) The surface area of each closed box.
c) Which design uses less material.
Question 12: Scaling
A prototype has volume 300 cm³ and surface area 200 cm².
The full-size object has a linear scale factor of 5.
Find its volume and surface area.
Question 13: Percentage Error
A geometric model estimates a pond's area as 150 m².
A survey gives an area of 144 m².
Find:
a) The absolute error.
b) The percentage error.
c) Whether the model overestimates or underestimates the area.
Question 14: Measurement Uncertainty
A square has a measured side length of 12.0 cm, with possible actual lengths from 11.9 cm to 12.1 cm.
Find:
a) The estimated area.
b) The minimum possible area.
c) The maximum possible area.
Question 15: Interpreting Geometric Data
Three cylinders have the following dimensions:
|
Cylinder |
Radius |
Height |
|---|---|---|
|
A |
2 cm |
10 cm |
|
B |
3 cm |
5 cm |
|
C |
4 cm |
3 cm |
Which cylinder has the greatest volume?
Question 16: Ramp Design
A ramp must rise 0.9 m.
Its proposed gradient is 1:15, meaning one unit of rise for every 15 units of horizontal run.
Find:
a) The horizontal run.
b) The sloping length.
c) The angle of inclination.
Question 17: Evaluating Models
An irregular pond is approximated by:
-
A rectangle measuring 18 m by 10 m.
-
An ellipse with major axis 18 m and minor axis 10 m.
Calculate the area predicted by each model.
Explain why neither model can automatically be considered more accurate.
Question 18: Comprehensive Design Challenge
A school wants to build a rectangular outdoor storage shed.
The shed has:
Length = 8 m.
Width = 5 m.
Wall height = 3 m.
A symmetrical pitched roof rises 1.5 m above the walls.
The shed has one door measuring 2 m by 1 m.
The roof has no overhang.
Wall cladding costs $35 per m².
Roof covering costs $45 per m².
Find:
a) The volume of the rectangular section.
b) The volume of the roof section.
c) The total enclosed volume.
d) The external wall area excluding the door and the two triangular gable ends.
e) The area of the two triangular gable ends.
f) The total wall cladding area including the gable ends but excluding the door.
g) The sloping length from the eave to the ridge.
h) The total roof covering area.
i) The estimated cladding and roof-covering cost.
j) Three limitations of the geometric model.
Fully Worked Answers
Answer 1: Choosing a Model
a) Shipping box: Rectangular prism.
b) Water tank: Cylinder.
c) Football: Sphere, assuming a spherical football.
d) Tent: Triangular prism.
e) Storage silo: Cylinder with a cone-shaped roof.
These models simplify the objects by representing their main geometric features.
Answer 2: Scale Drawing
Drawing scale = 1:100.
Drawing dimensions:
6 cm by 4 cm.
Actual length:
6 × 100 = 600 cm = 6 m.
Actual width:
4 × 100 = 400 cm = 4 m.
Area:
A = 6 × 4
Answer: Actual dimensions = 6 m by 4 m; area = 24 m².
Answer 3: Similar Triangles
Pole height = 2 m.
Pole shadow = 3 m.
Tree shadow = 15 m.
By similar triangles:
h/15 = 2/3.
h = 15 × 2/3
Answer: Estimated tree height = 10 m.
This assumes the sunlight angle and ground conditions are the same for both objects.
Answer 4: Building Height
Horizontal distance = 35 m.
Angle of elevation = 40°.
Instrument height = 1.4 m.
Vertical distance above instrument:
h = 35 tan 40°
h ≈ 29.37 m.
Total building height:
H = 29.37 + 1.4
Answer: Approximately 30.77 m.
Answer 5: Composite Area
Rectangle:
A₁ = 10 × 6 = 60 m².
Semicircle diameter = 6 m.
Radius = 3 m.
Semicircle area:
A₂ = ½π(3²)
= 4.5π
≈ 14.14 m².
Total:
A = 60 + 4.5π
Answer: Approximately 74.14 m².
Answer 6: Storage Box
Length = 15 cm.
Width = 10 cm.
Height = 8 cm.
a) Volume
V = lwh
= 15 × 10 × 8
Answer: 1200 cm³.
b) Surface area
SA = 2(lw + lh + wh)
= 2(150 + 120 + 80)
= 2(350)
Answer: 700 cm².
Answer 7: Cylindrical Tank
Radius = 2 m.
Height = 5 m.
V = πr²h
= π(2²)(5)
= 20π
≈ 62.83 m³.
Convert to litres:
20π × 1000 = 20,000π
Answer: Approximately 62,831.85 L.
Answer 8: Building Model
Rectangular section:
V₁ = 12 × 8 × 5
= 480 m³.
Triangular roof cross-section:
B = ½ × 8 × 2
= 8 m².
Roof volume:
V₂ = 8 × 12
= 96 m³.
Total:
V = 480 + 96
Answer: 576 m³.
Answer 9: Coordinate Distance
A(2, 3), B(14, 8).
d = √((14 − 2)² + (8 − 3)²)
d = √(12² + 5²)
d = √169
Answer: 13 m.
Answer 10: Container Design
Volume = 500 cm³.
Radius = 4 cm.
a) Height
V = πr²h.
500 = 16πh.
h = 500/(16π)
Answer: h ≈ 9.95 cm.
b) Surface area
SA = 2πr² + 2πrh.
Substitute the exact height:
SA = 2π(4²) + 2π(4)(500/(16π))
= 32π + 250
Answer: SA ≈ 350.53 cm².
Answer 11: Comparing Boxes
a) Volumes
Box A:
V_A = 8 × 8 × 8 = 512 cm³.
Box B:
V_B = 16 × 8 × 4 = 512 cm³.
Both boxes have equal volume.
b) Surface areas
Box A:
SA_A = 6 × 8²
= 384 cm².
Box B:
SA_B = 2(16 × 8 + 16 × 4 + 8 × 4)
= 2(128 + 64 + 32)
= 448 cm².
c) Comparison
Difference:
448 − 384 = 64 cm².
Answer: Box A requires 64 cm² less surface material.
Answer 12: Scaling
Linear scale factor = 5.
Volume scale factor:
5³ = 125.
New volume:
300 × 125
Answer: 37,500 cm³.
Surface area scale factor:
5² = 25.
New surface area:
200 × 25
Answer: 5000 cm².
Answer 13: Percentage Error
Estimated area = 150 m².
Surveyed area = 144 m².
a) Absolute error
|150 − 144| = 6 m².
Answer: 6 m².
b) Percentage error
(6/144) × 100%
Answer: Approximately 4.17%.
c) Interpretation
The estimate is greater than the surveyed value.
Answer: The model overestimates the area.
Answer 14: Measurement Uncertainty
Estimated side length = 12.0 cm.
Possible range = 11.9 cm to 12.1 cm.
a) Estimated area
A = 12.0²
Answer: 144 cm².
b) Minimum possible area
A_min = 11.9²
Answer: 141.61 cm².
c) Maximum possible area
A_max = 12.1²
Answer: 146.41 cm².
Therefore, the actual area could lie within the interval:
141.61 cm² to 146.41 cm².
Answer 15: Interpreting Geometric Data
Use:
V = πr²h.
Cylinder A
V_A = π(2²)(10)
= 40π
≈ 125.66 cm³.
Cylinder B
V_B = π(3²)(5)
= 45π
≈ 141.37 cm³.
Cylinder C
V_C = π(4²)(3)
= 48π
≈ 150.80 cm³.
Answer: Cylinder C has the greatest volume, approximately 150.80 cm³.
Although Cylinder C has the smallest height, its larger radius produces the greatest volume.
Answer 16: Ramp Design
Vertical rise = 0.9 m.
Gradient = 1:15.
a) Horizontal run
Horizontal run = 15 × 0.9
Answer: 13.5 m.
b) Sloping length
L = √(13.5² + 0.9²)
L = √183.06
Answer: L ≈ 13.53 m.
c) Angle of inclination
tan θ = 0.9/13.5
θ = tan⁻¹(0.9/13.5)
Answer: θ ≈ 3.81°.
Answer 17: Evaluating Models
Rectangle model
A = 18 × 10
Answer: 180 m².
Ellipse model
Major axis = 18 m.
Semi-major axis = 9 m.
Minor axis = 10 m.
Semi-minor axis = 5 m.
A = πab
= π(9)(5)
= 45π
Answer: Approximately 141.37 m².
Evaluation
The models differ by:
180 − 141.37 ≈ 38.63 m².
Neither model can automatically be considered more accurate because the actual pond boundary has not been measured.
If the pond is approximately oval, the ellipse may be more appropriate.
If the pond has relatively straight sides and square corners, the rectangle may be more appropriate.
More detailed boundary measurements would help determine which model better represents the pond.
Answer 18: Comprehensive Design Challenge
Given:
Length = 8 m.
Width = 5 m.
Wall height = 3 m.
Roof rise = 1.5 m.
Door = 2 m by 1 m.
a) Volume of rectangular section
V₁ = 8 × 5 × 3
Answer: 120 m³.
b) Volume of roof section
Triangular cross-sectional area:
B = ½ × 5 × 1.5
= 3.75 m².
Roof length = 8 m.
V₂ = 3.75 × 8
Answer: 30 m³.
c) Total enclosed volume
V = 120 + 30
Answer: 150 m³.
d) External wall area excluding door and gable ends
Perimeter of rectangular base:
P = 2(8 + 5)
= 26 m.
Rectangular wall area:
A = 26 × 3
= 78 m².
Door area:
A_door = 2 × 1 = 2 m².
Remaining rectangular wall area:
78 − 2
Answer: 76 m².
e) Area of triangular gable ends
One gable:
A = ½ × 5 × 1.5
= 3.75 m².
Two gables:
2 × 3.75
Answer: 7.5 m².
f) Total wall cladding area
A = 76 + 7.5
Answer: 83.5 m².
g) Sloping roof length
Half the building width:
5/2 = 2.5 m.
Use Pythagoras:
L² = 2.5² + 1.5²
L² = 6.25 + 2.25
L² = 8.5.
L = √8.5
Answer: L ≈ 2.92 m.
h) Total roof covering area
There are two rectangular roof slopes.
Each has:
Length = 8 m.
Sloping width = √8.5 m.
Total area:
A = 2 × 8 × √8.5
= 16√8.5
Answer: Approximately 46.65 m².
i) Estimated material cost
Wall cladding:
83.5 × $35
= $2922.50.
Roof covering:
16√8.5 × $45
≈ $2099.14.
Total:
$2922.50 + $2099.14
Answer: Approximately $5021.64.
This includes the specified cladding and roof-covering material costs only.
j) Three limitations
-
The model assumes perfectly rectangular walls and a symmetrical pitched roof.
-
It ignores material waste, overlaps, thickness, and construction details.
-
It excludes labour, fixings, foundations, and other construction costs.
A more accurate model would incorporate detailed construction drawings, actual material dimensions, and realistic waste allowances.
Final Course Connections
Geometric modelling connects classroom mathematics with the process of solving real-world problems.
By representing complicated objects using simpler shapes, we can estimate areas, volumes, distances, and material requirements. Scale drawings, similarity, trigonometry, coordinate geometry, and measurement formulas allow us to analyse designs and compare possible solutions.
Equally important is the ability to evaluate a model. Every model depends on assumptions, and its usefulness depends on how accurately those assumptions represent the situation.
The central principle of geometric modelling is to choose a useful representation, calculate carefully, interpret the results, and evaluate how well the model represents reality.
This completes Geometric Modelling, covering all five learning targets with comprehensive explanations, worked examples, supporting diagrams, practical applications, common mistakes, key terms, key takeaways, and 18 practice questions with fully worked answers.